
Virtual Swatched with IDS






Design Challenge:
It started on Tuesday, August 10th, they had a meeting with the designers to explain the rules and the details, on August 11th we received the floor plan in our email, and then the game started, I checked the measurements from the room, the prompt, and the “mystery materials”.
The first step was to think like the client, they liked the Mid-century style and were looking for a space for entertainment with a sophisticated look.
The initial thing that I created was a mood board that was based on the mystery items that they send us, and I have to say my creative process is unique, I don’t know if happens with every creative person, but I create the room in my mind, like a drawing and I do a rough sketch on the floor plan just to see if my thoughts make sense for that space.
Then I go research to start the color palette creation, the ergonomic studies of the space to select the right furniture, and then I look at some ideas for the general space.
Design Solution:
I had to deliver all the material on Sunday, August 15th, which wasn’t an easy task, I admit, a project like that takes more than 5 days to do, and to add more emotion I have a toddler that asks me for attention A LOT (Sometimes, and that’s not a complaint, just a fact to be clear =D ).
Gladly he remained calmer, most of the time, and I was able to dedicate my time to the project in a more intense way, of course.
I can’t fail to mention that I had the help of my partner, my dear husband who encouraged me and when I was at home gave me support so I could focus and be able to do a project quickly.
Now getting back to the project, I did all the things that I should deliver on Sunday 15th, the submission due to the project was midnight, and I delivered at 8 pm on that day, and on August 25th they announced the winners.
I didn’t win the game, but I had the most fantastic experience of working on a project with such short notice and being able to complete all the steps and have a great result with the images of this project, and for that, I’m very grateful.
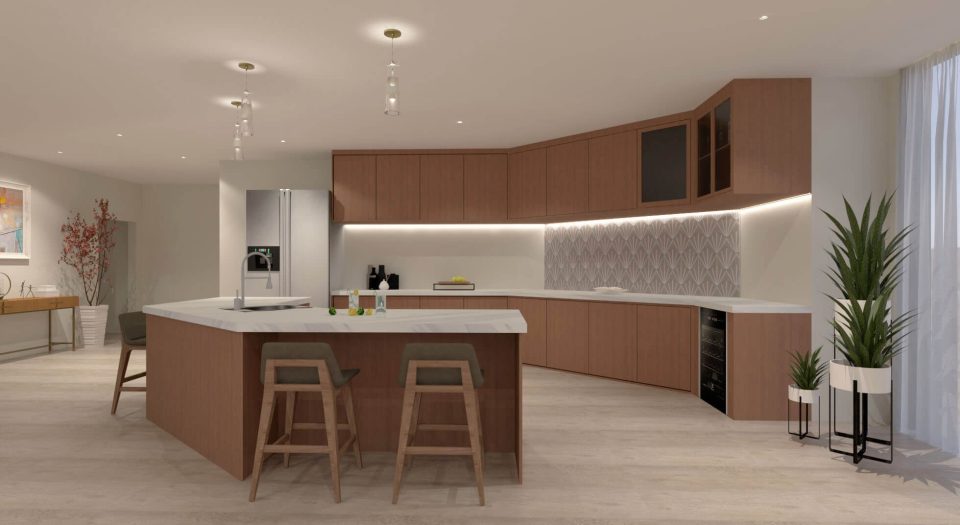
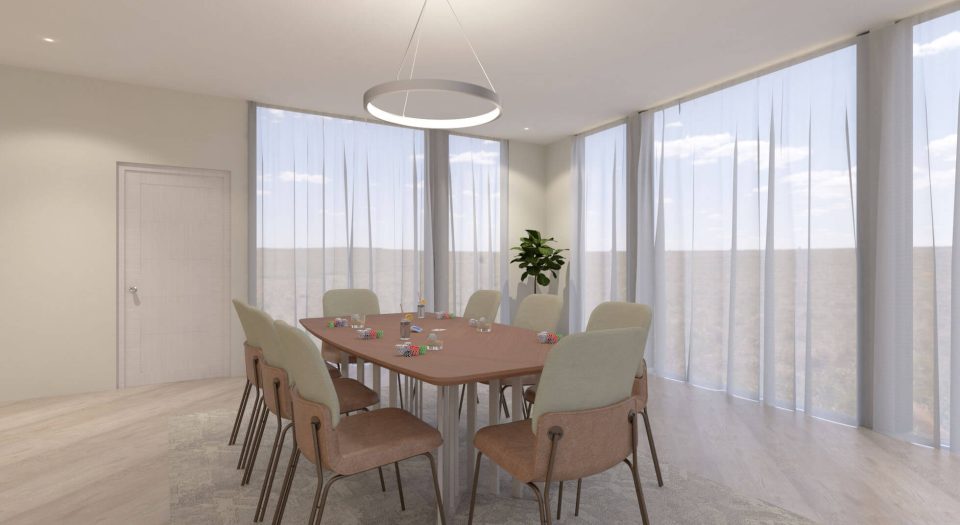
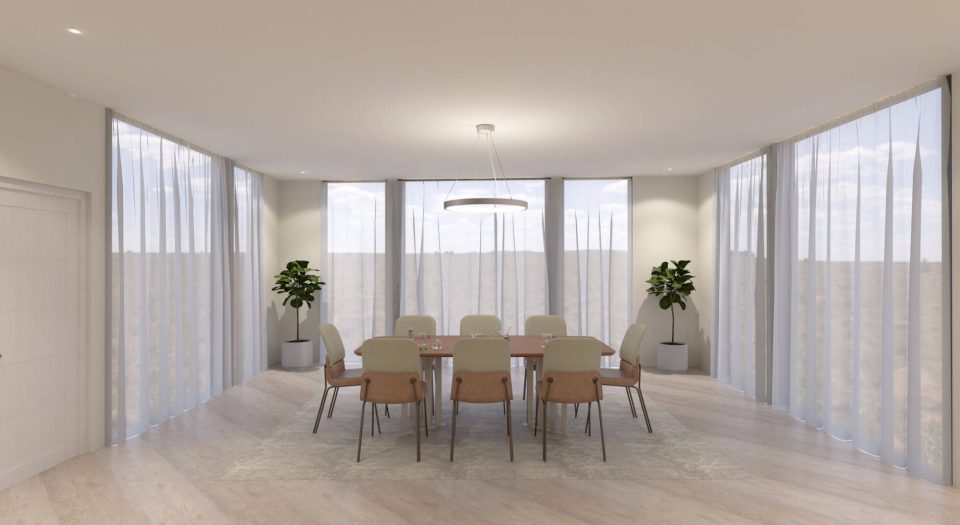
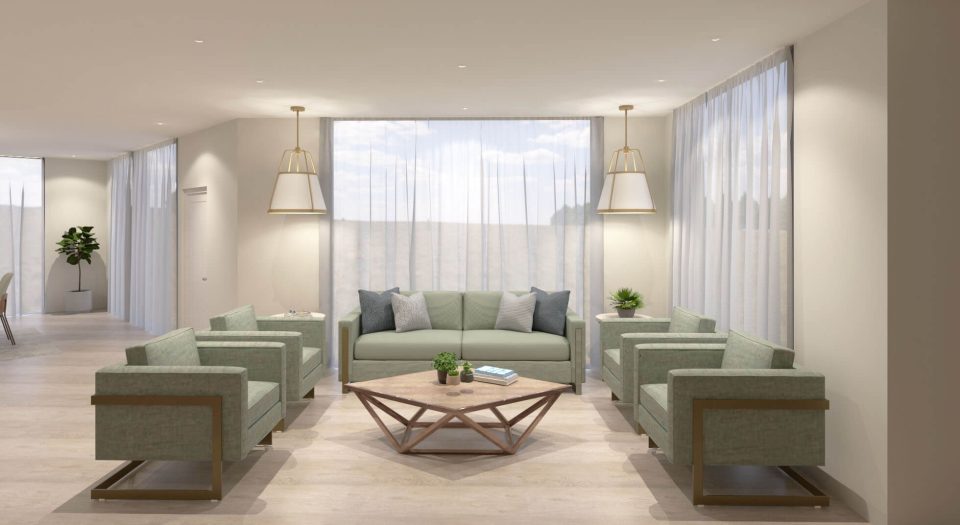
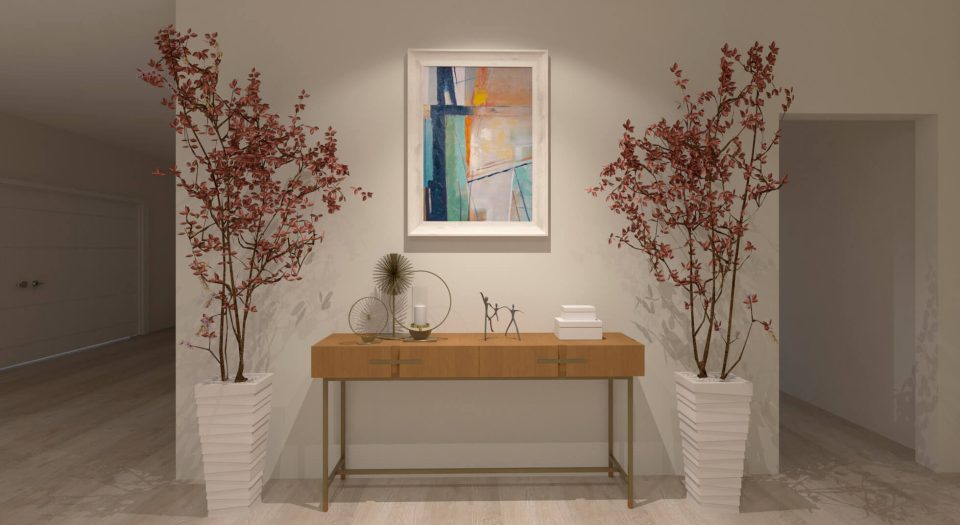
One important thing to say about this project is that I incorporated the ergonomic rules and color psychology too so that I could have sure about the selections, and that all the furniture was appropriate for each space, a luxury space should be like the photos, beautiful and at the same time luxurious, every detail that you see have a specific intent for the spaces and also for the family.
Ok, ok if you are still reading this you must be very curious about the images, right?
You can check some of the images for that project below., all the images are clickable so you can see them with more details.